DUNE HOUSE
A dune house returned to the landscape it belongs to. Images coming soon (September).
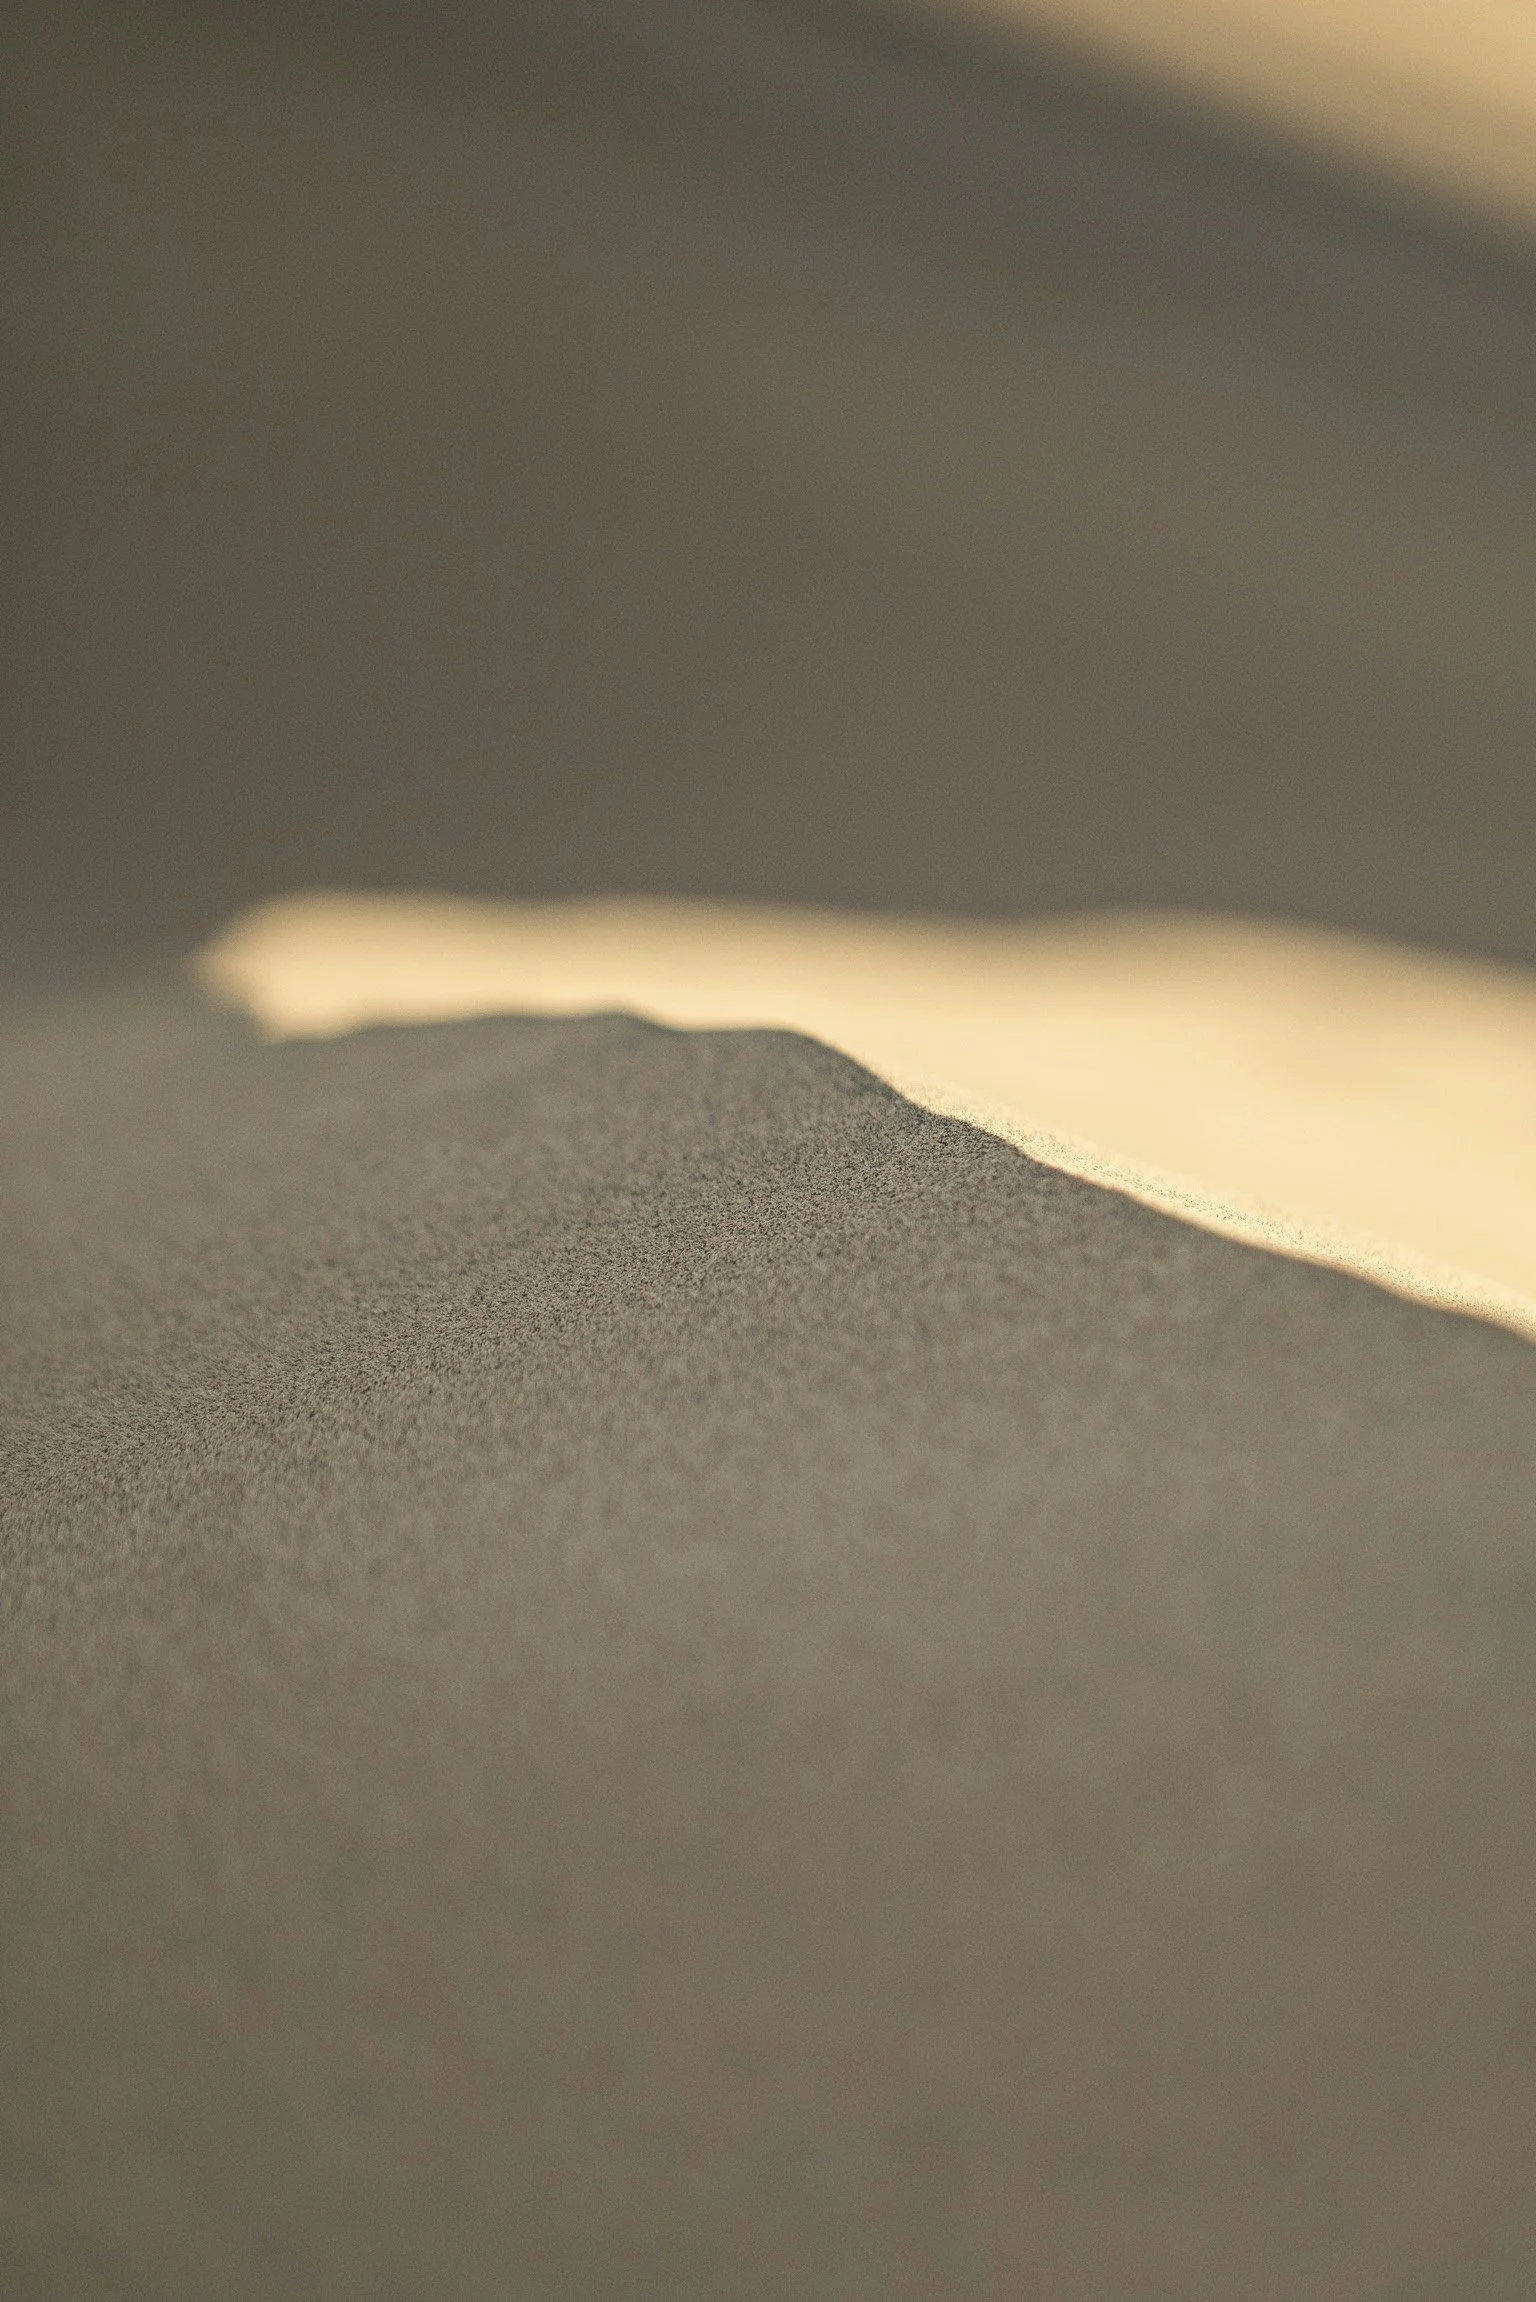
A house on the edge of the Napeague preserve in Amagansett. Dune grass and salt air, pitch pine and open sky. Already architectural and open — but outdated and cold. The renovation asked: how do we lean on the warmth of the nearby dunes?
Windows were enlarged, so the preserve could breathe into every room. A palette of sand, stone and textural Douglar fir wood warmed the space without competing for the eye. Concrete floors extended, unifying the lower floor. Existing columns and entryways given weight for presence.
At the heart of the kitchen, a single island — long, sculptural, oriented along the axis of the hallway, brings order to an unconventional room shape. Set on diametric legs so light moves freely through it, its marble veined like breaking waves. The gathering point for cooking and conversation.
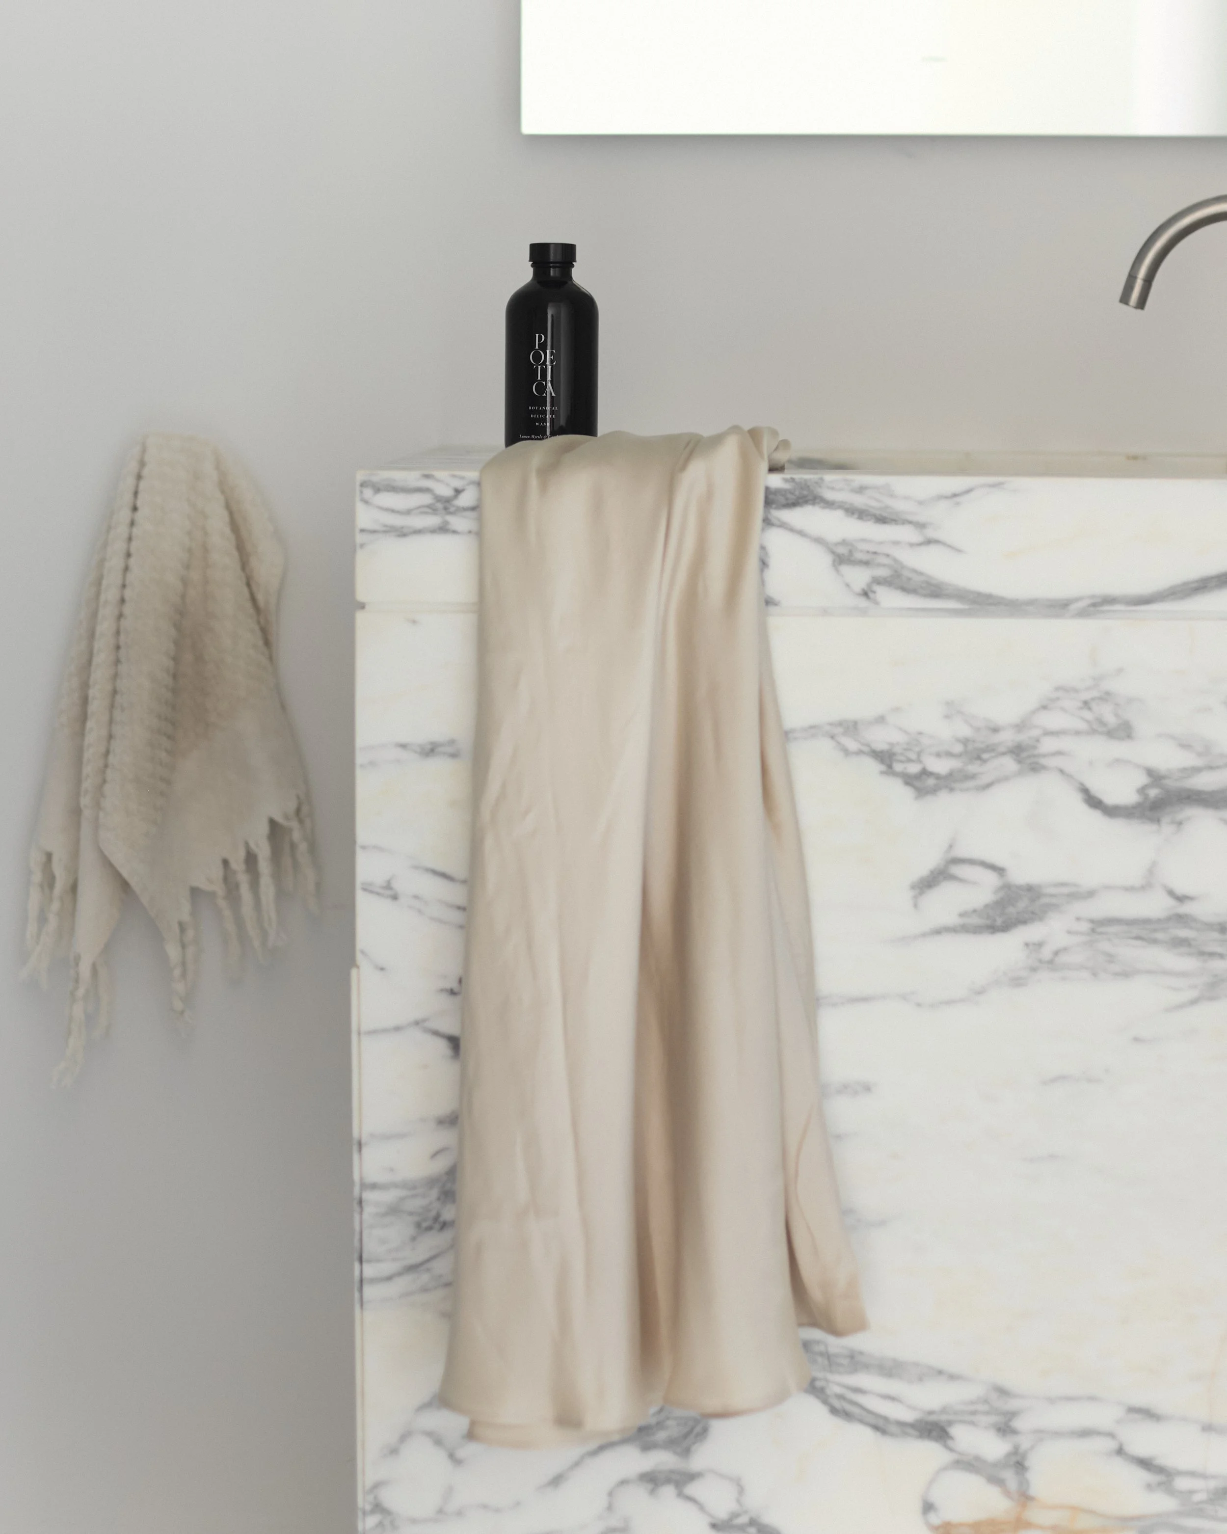
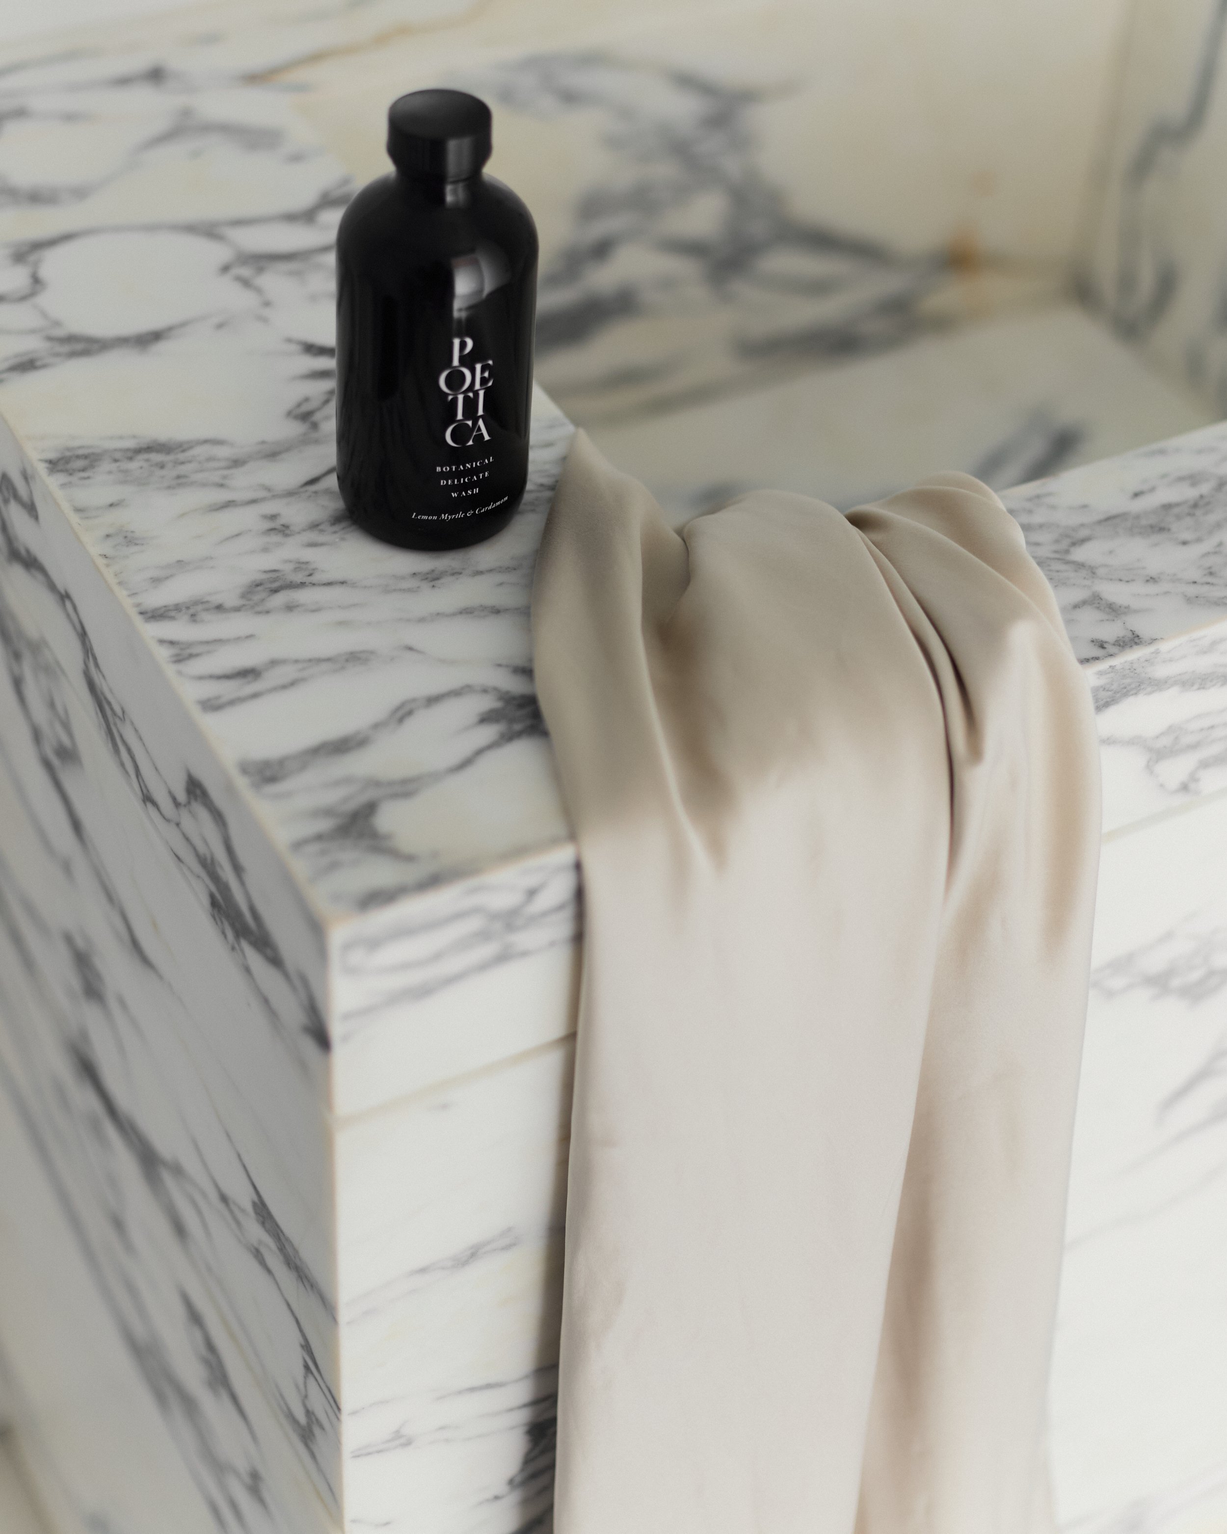
The bathrooms, previously dark and obscure, opened to light - windows added, surfaces carved from a similar wave-veined stone.
Outside, the garden rewilded - bearberry uva ursi and beach plum, wild grasses and shore pine, planted low so nothing interrupts the view to the dunes beyond. Natives chosen with care - drawing pollinators, crowding out weeds, asking little from the land.
OUR WORK: CONCEPT | CREATIVE DIRECTION | MATERIALS & FINISHES. PARTNERS: KITCHEN DESIGN CONCEPT - MANDY GRAHAM | PHOTOGRAPHY - LENA YAREMENKO