GARDEN HOUSE
An 1885 Brooklyn Brownstone, found divided, stripped of character. Returned, slowly, to itself.
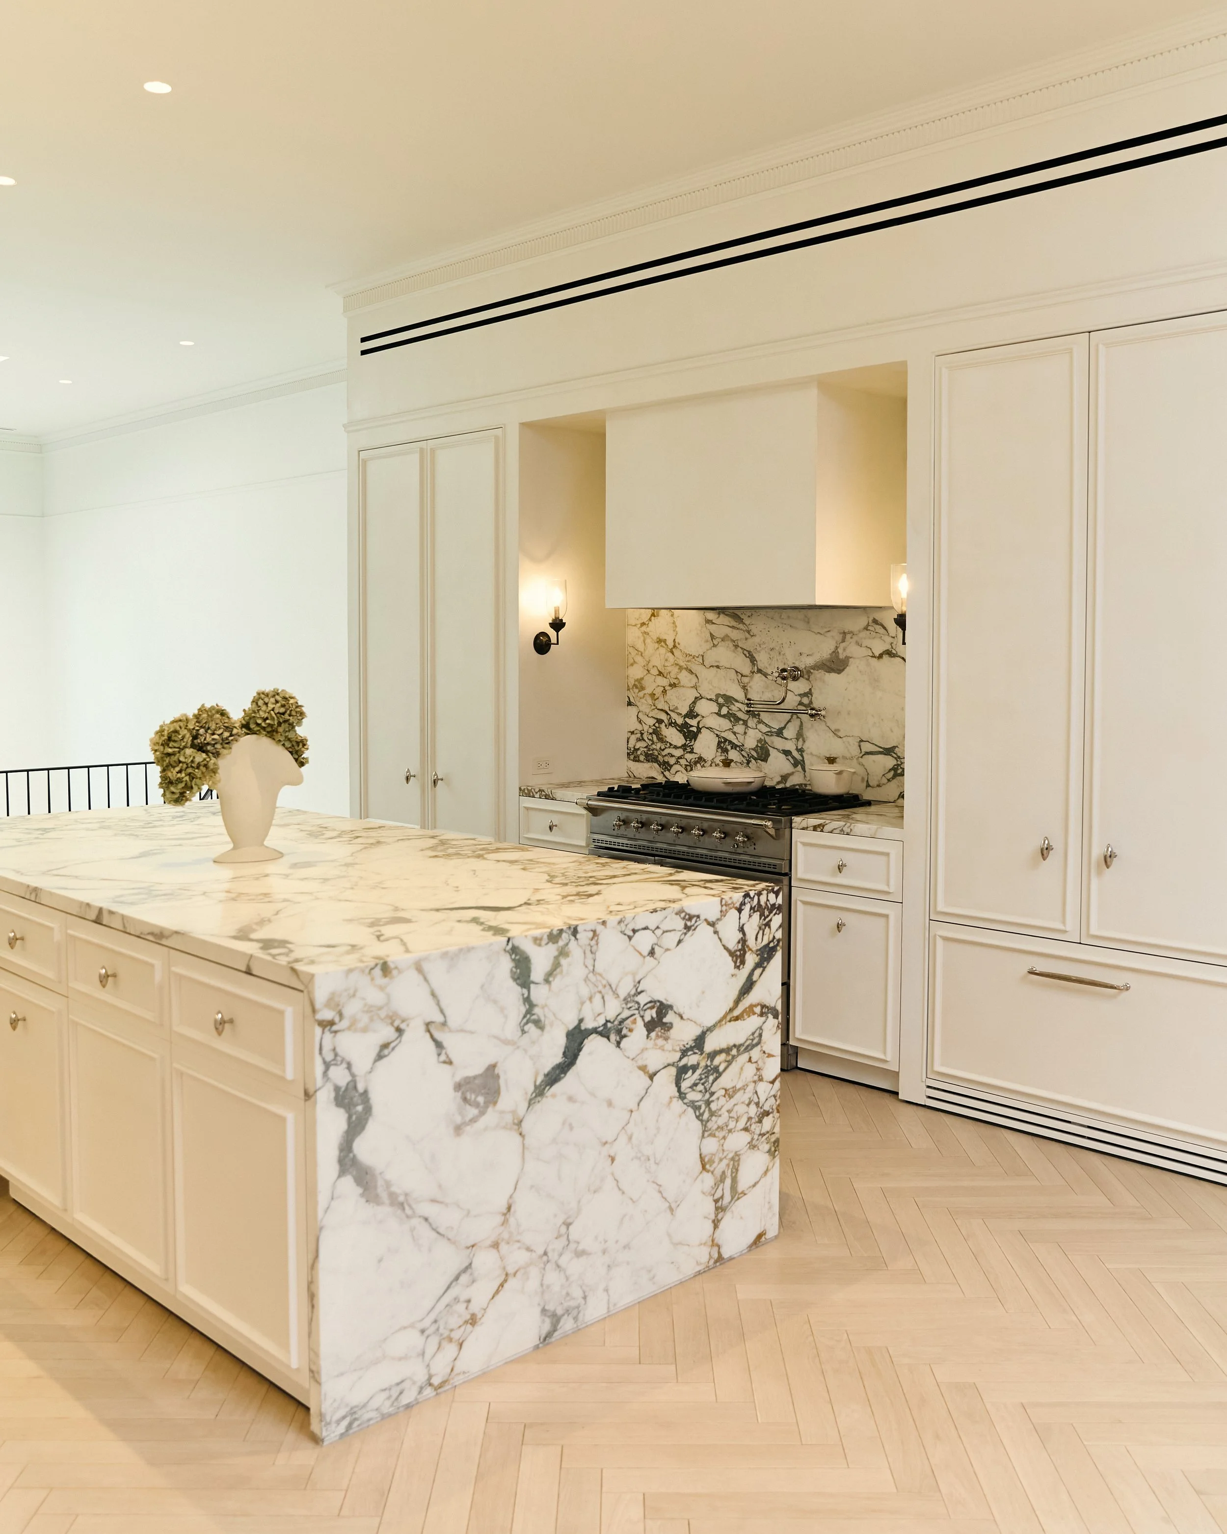
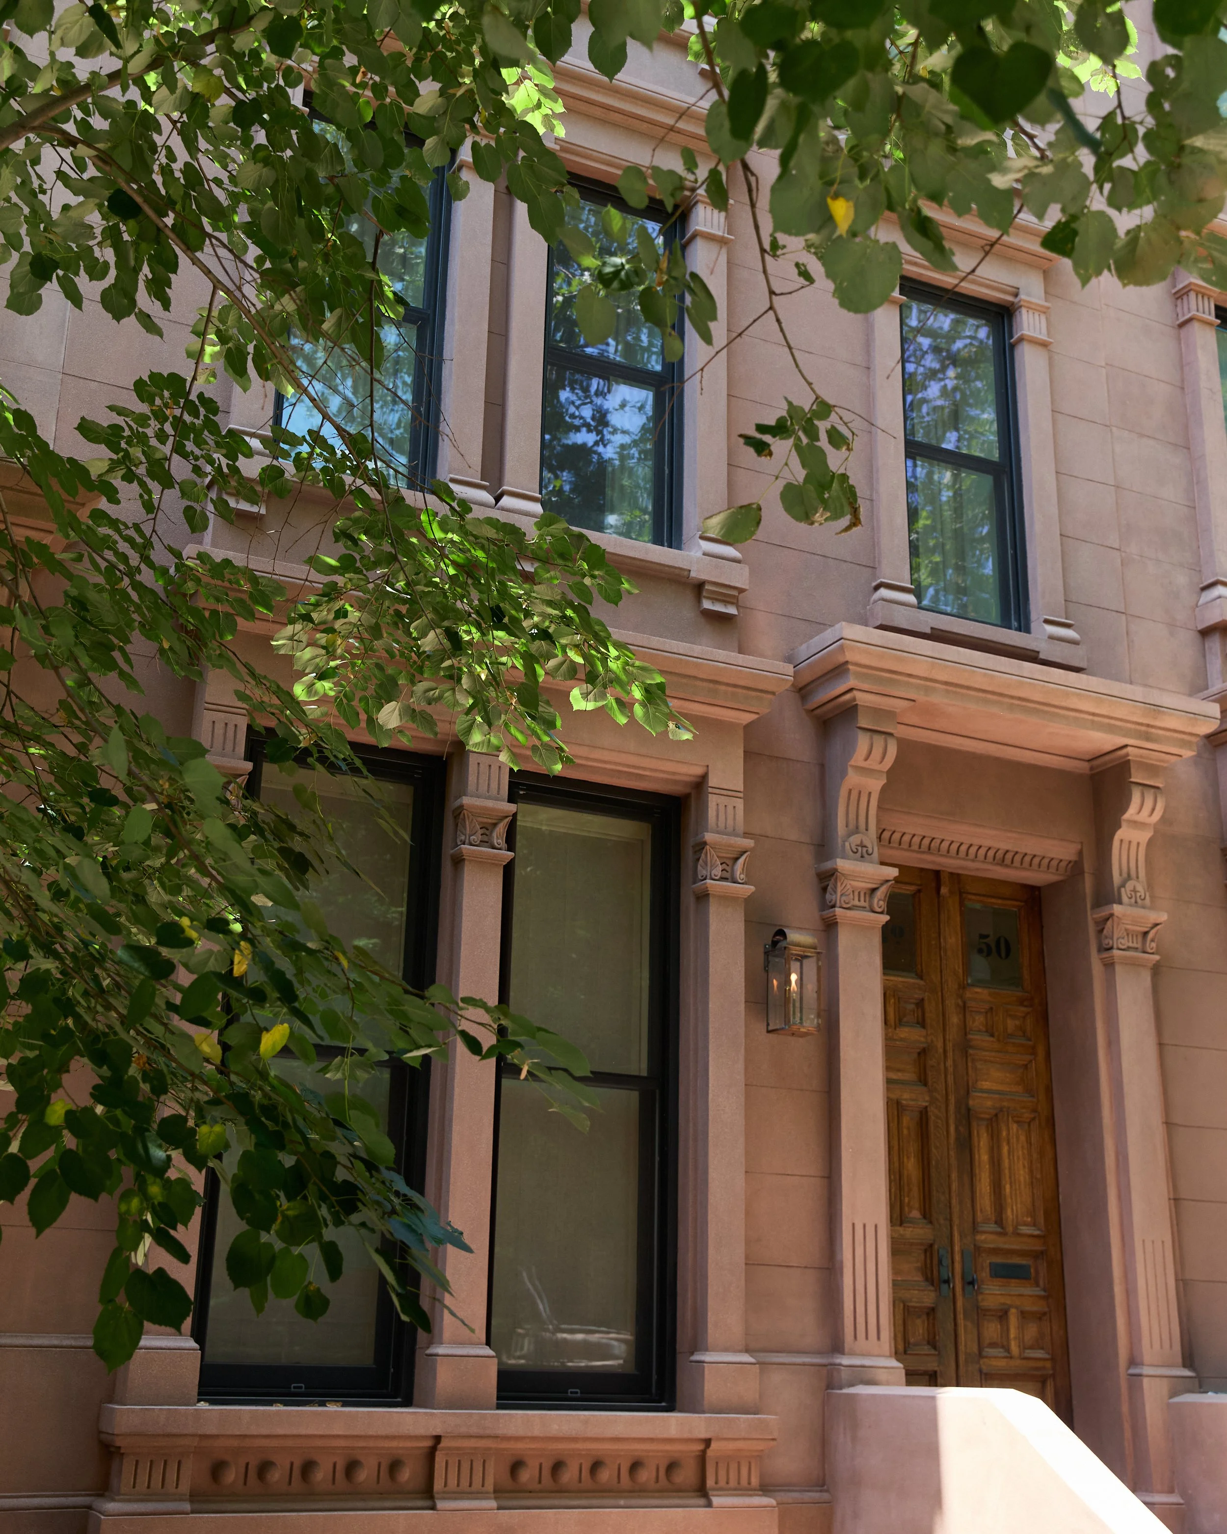
The 4,700-square-foot townhouse — originally designed by the Parfitt Brothers in 1885 in the Neo-Grec style — had been largely stripped of its history and divided into separate residences. The renovation sought to reunite it as a single-family home, and to recover what had been lost.
Creative direction was led by the owner, working alongside consulting architect designer Jennifer McKenzie. The vision was to celebrate the home’s historic character within a restrained, minimalist throughline — creating a calm sanctuary in the city, with moments of playfulness as a nod to the Arts & Crafts movement of the period.
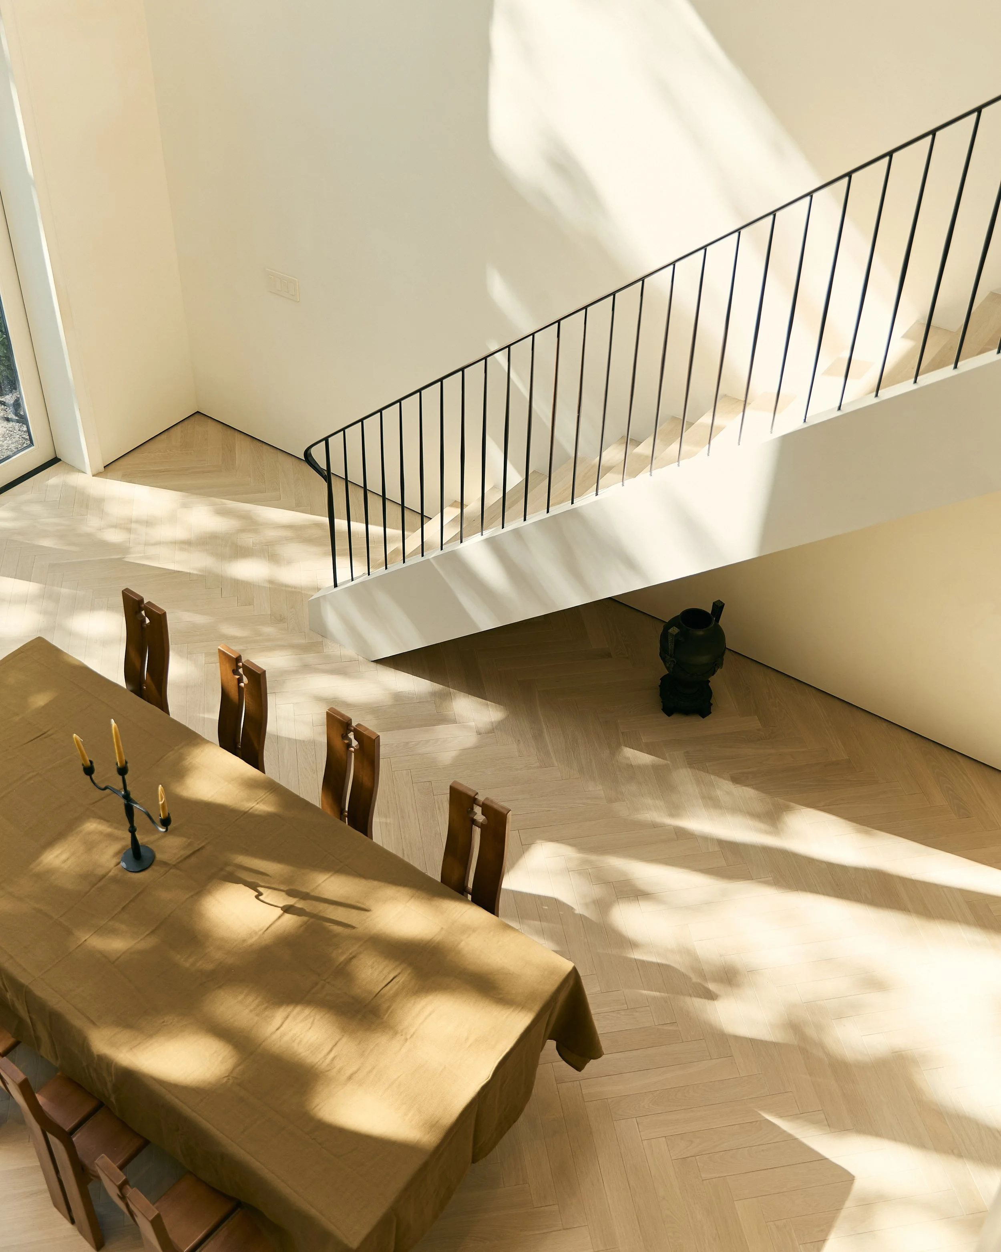
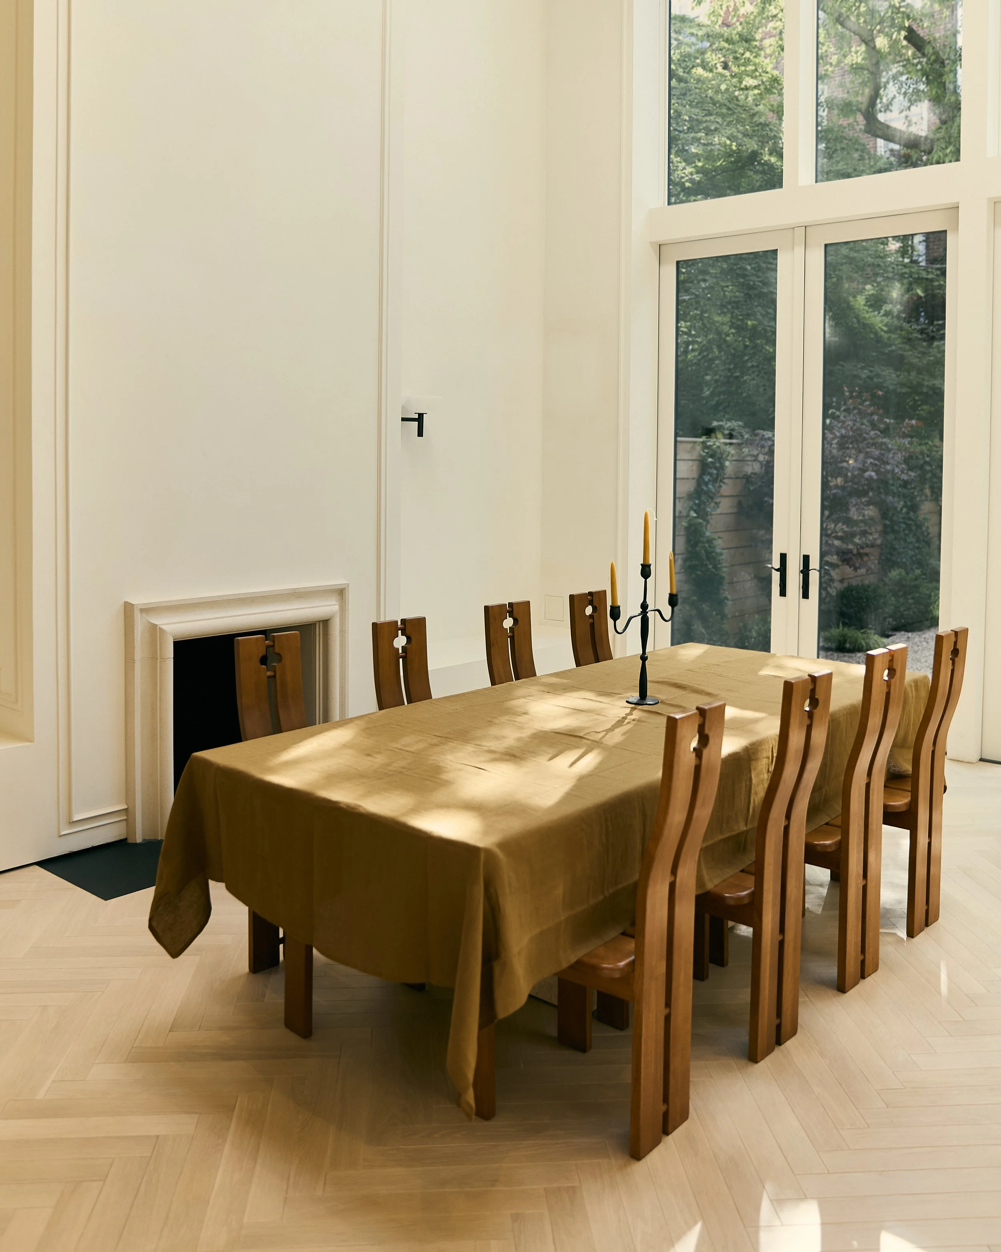
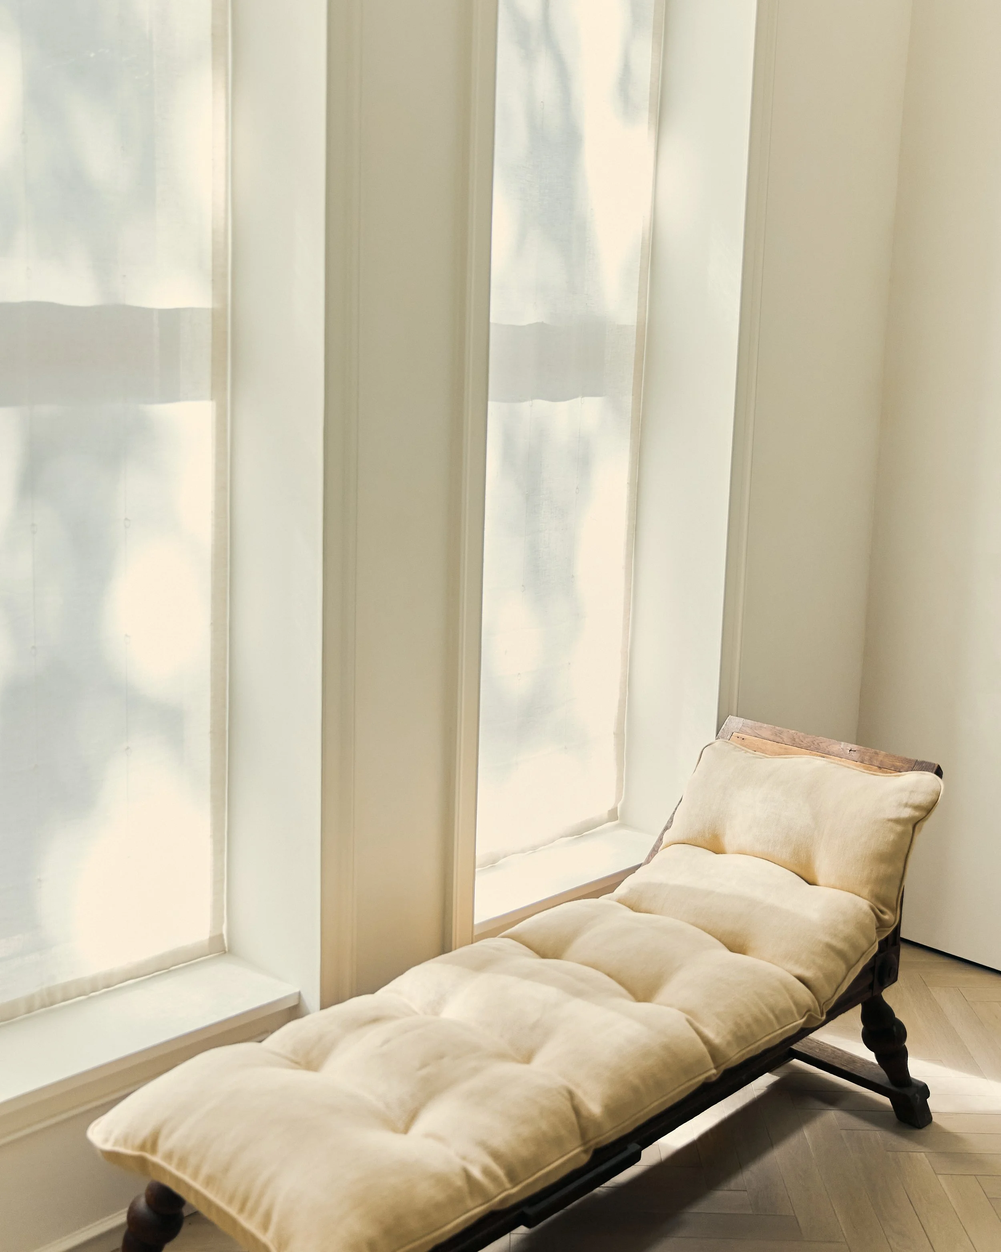
Light was a key starting point, leveraging the home’s rare east-west orientation and existing double-height living space. Large new windows frame the old tree in the rear garden, drawing nature inward, while new skylights bring light deeper into the home — catching the herringbone floors, linen window treatments, and Roman clay walls, and creating an ever-changing play of light and shadow.
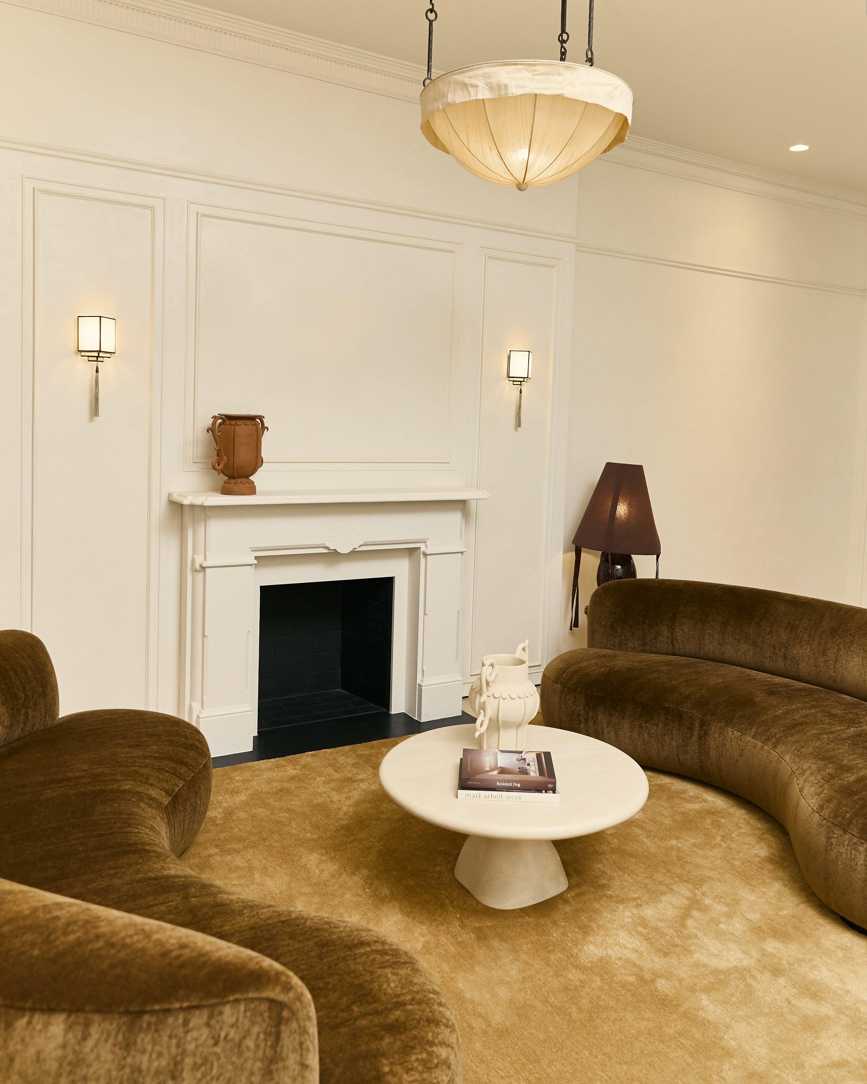
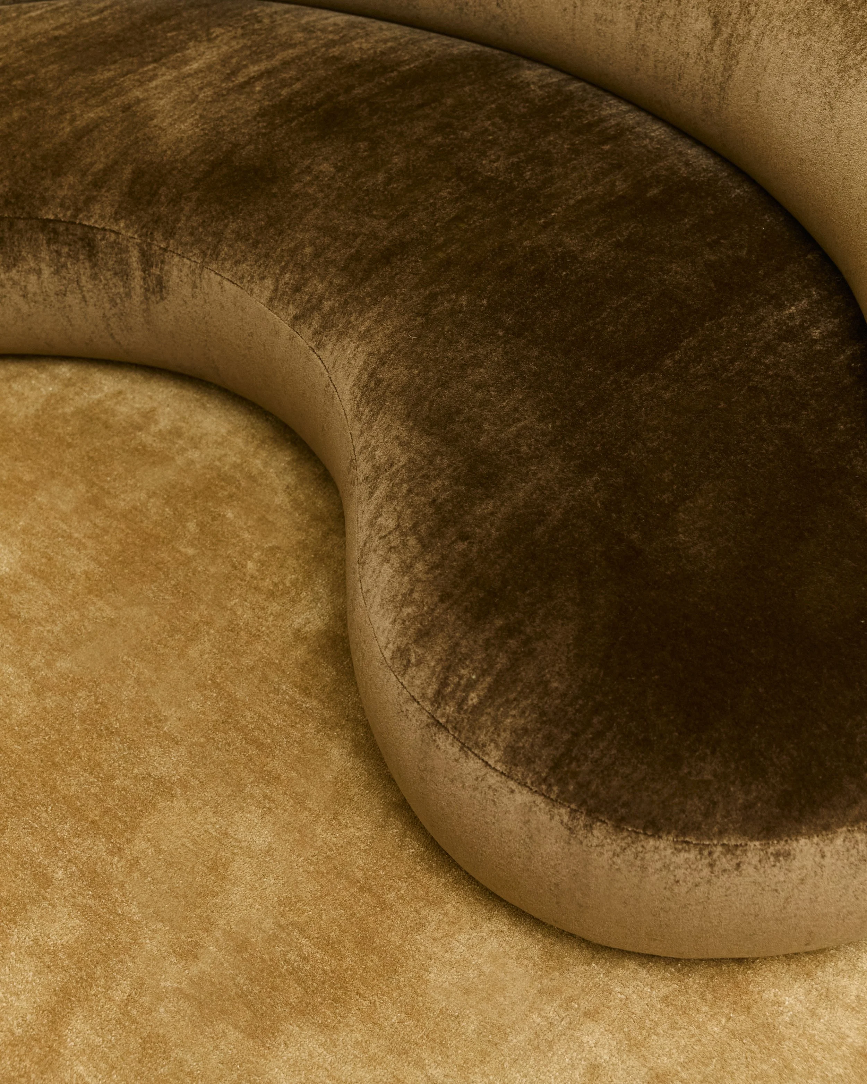
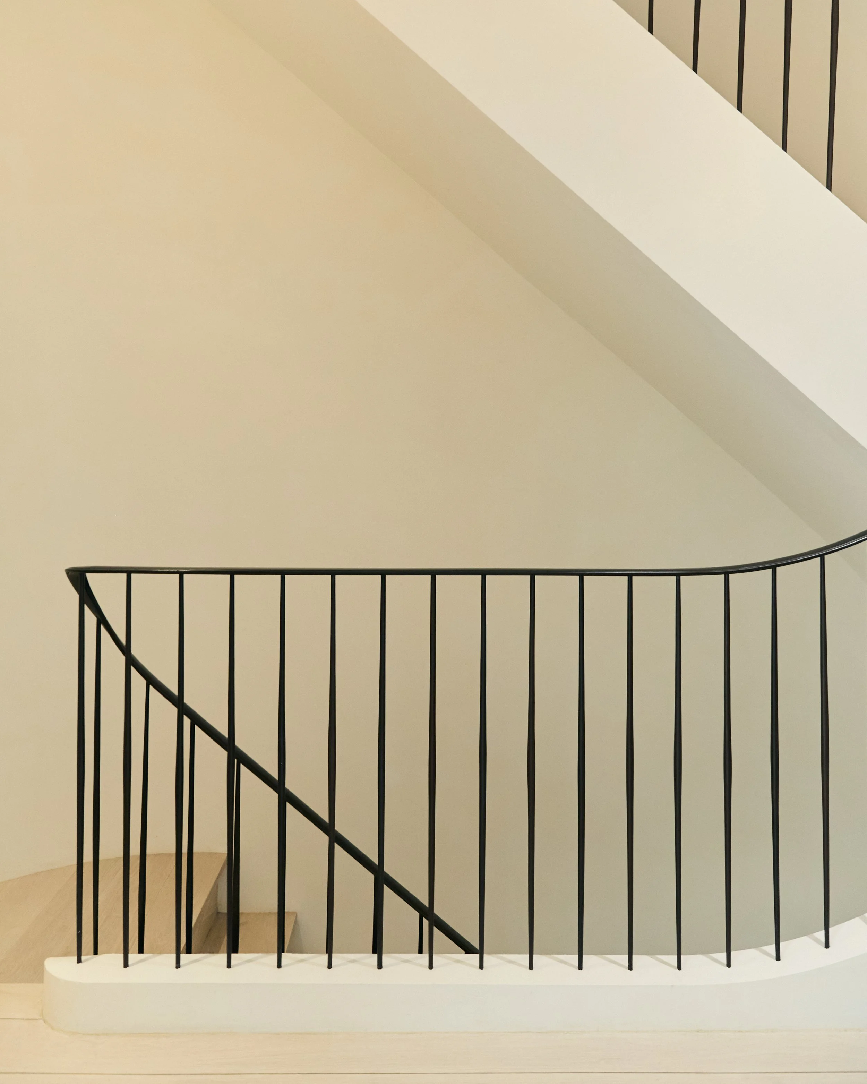
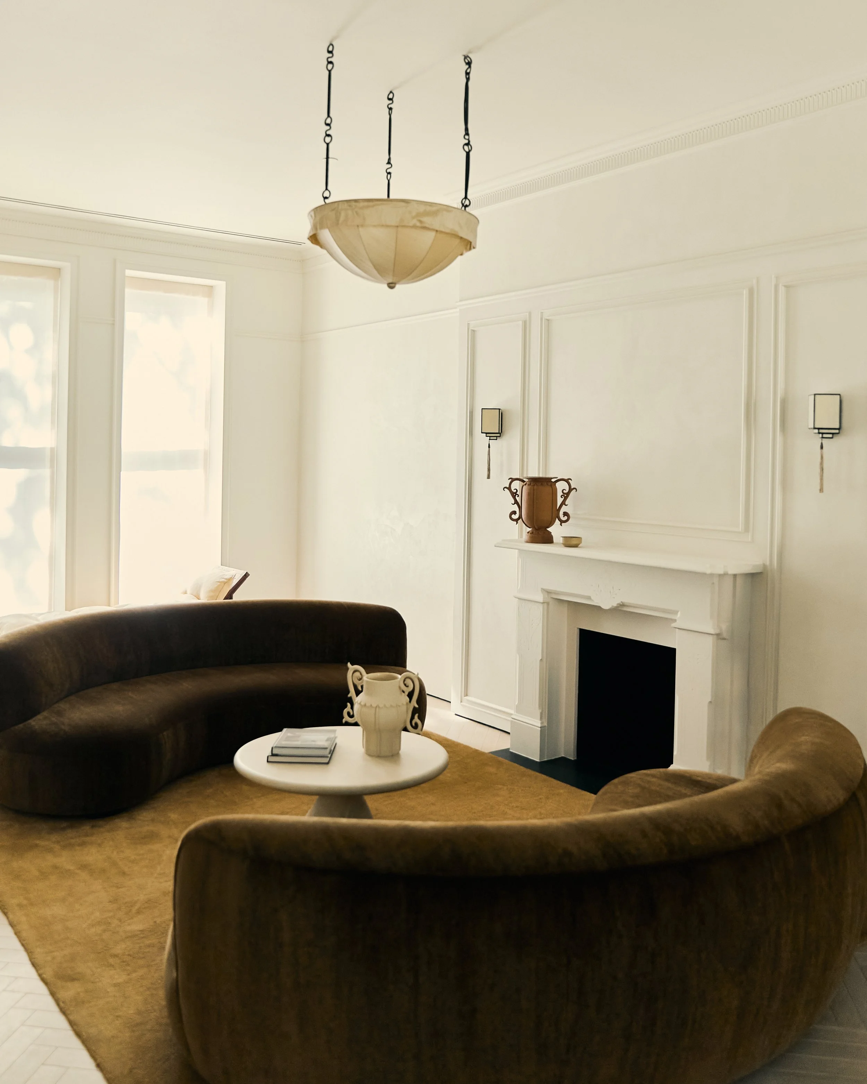
A palette of warm cream and sand tones creates a quiet foundation, punctuated by rich ochre, chocolate and burgundy for warmth and depth. Geometry and form recall the home’s Neo-Grec origins, while layers of texture bring softness and patina.
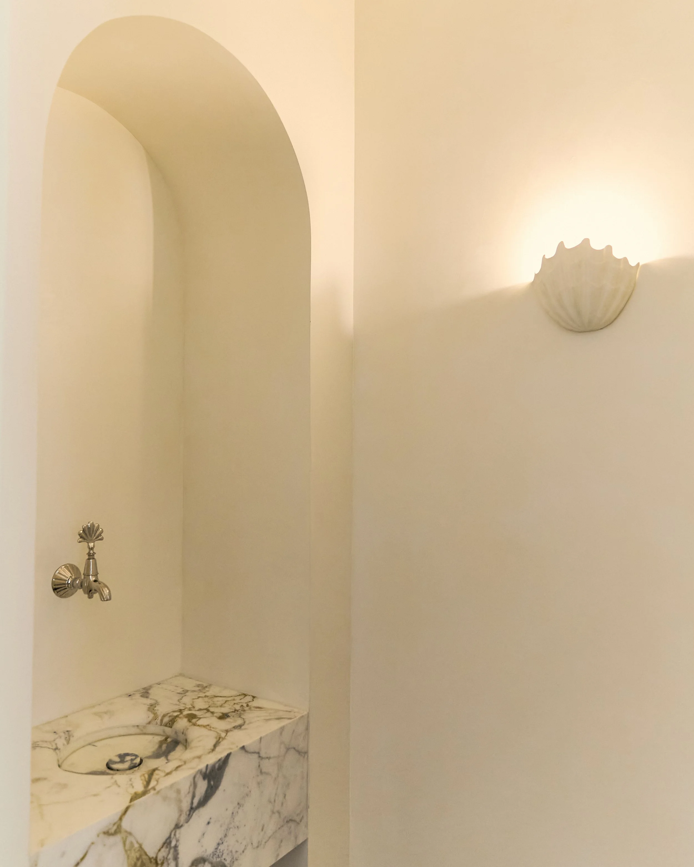
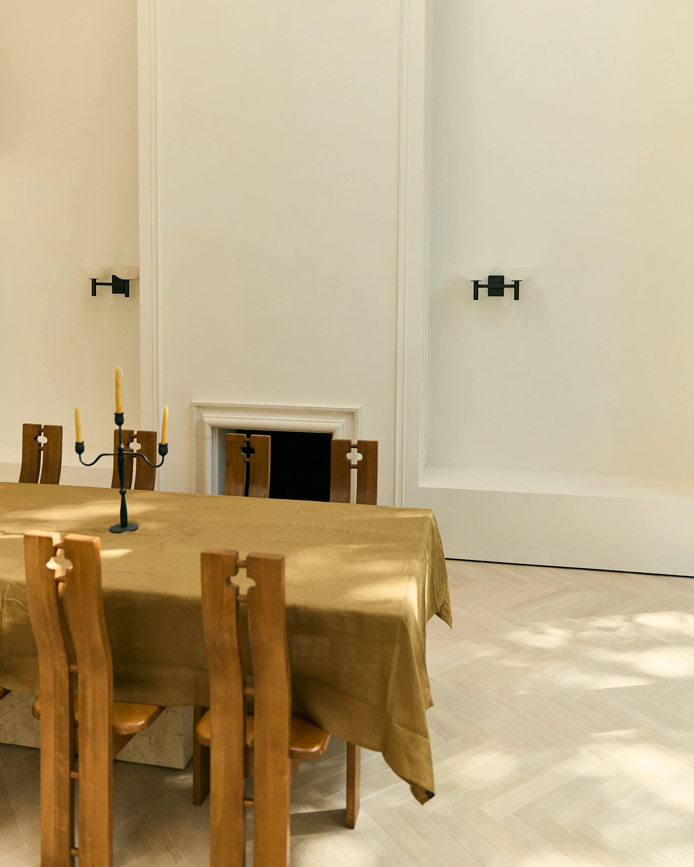
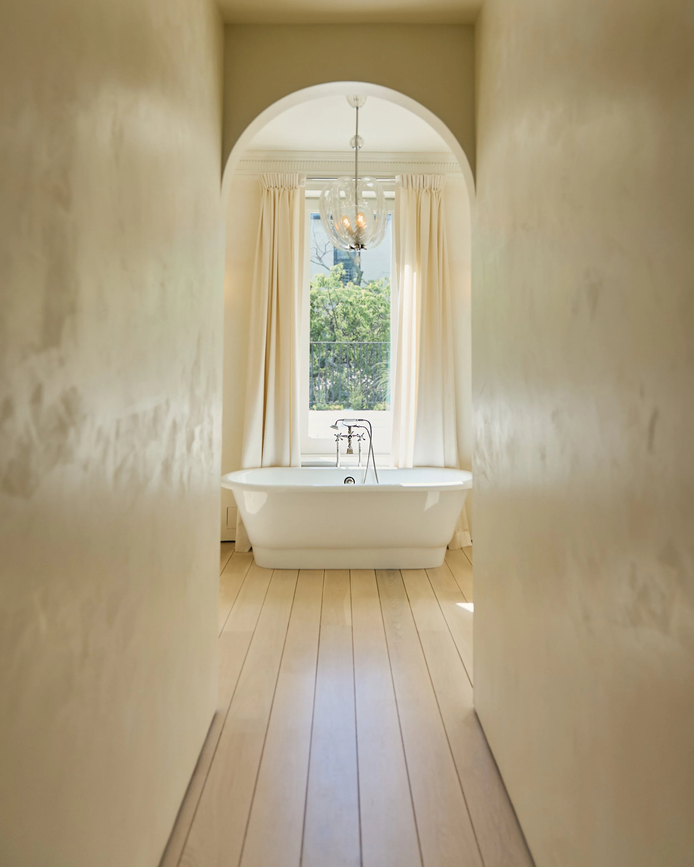
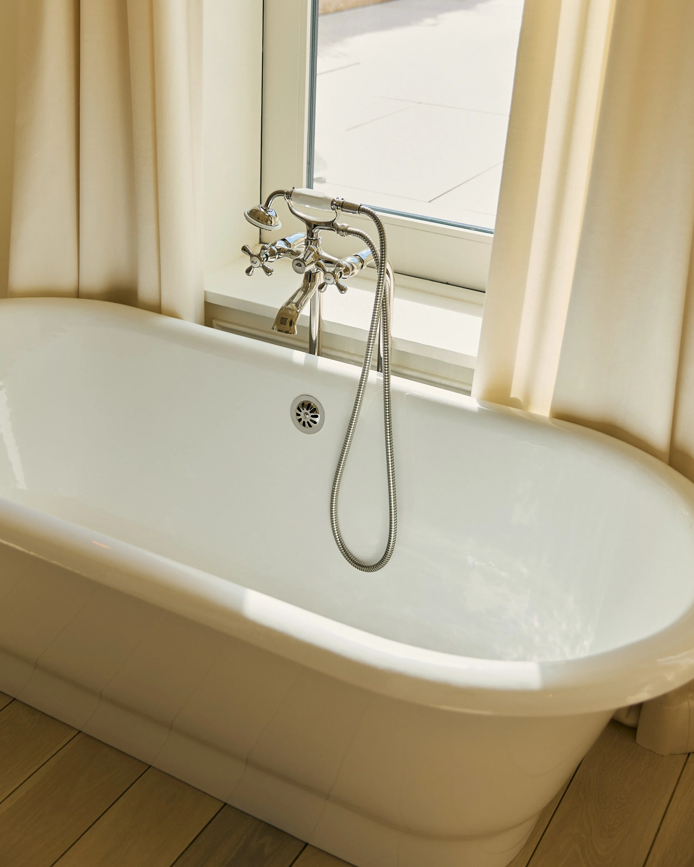
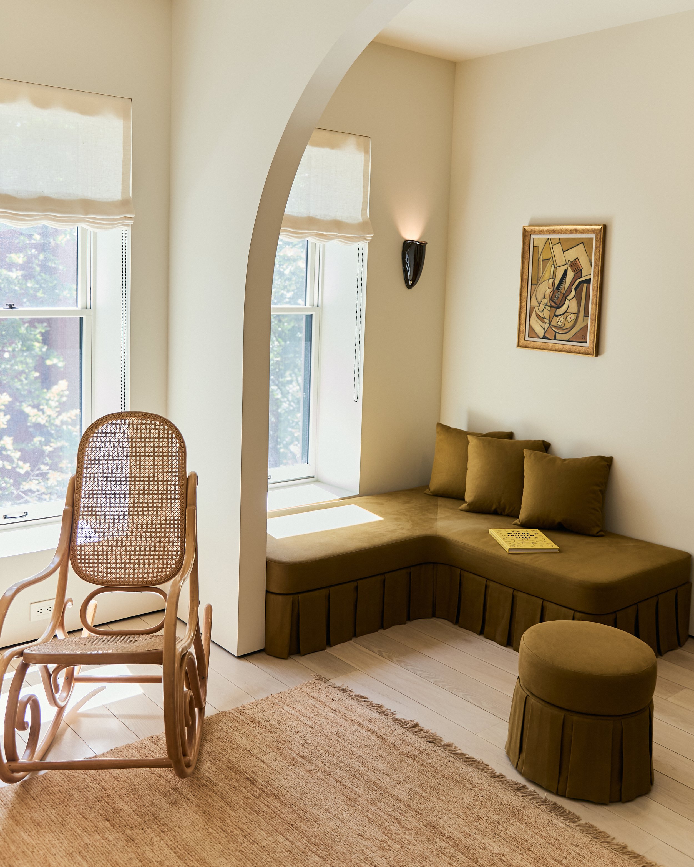
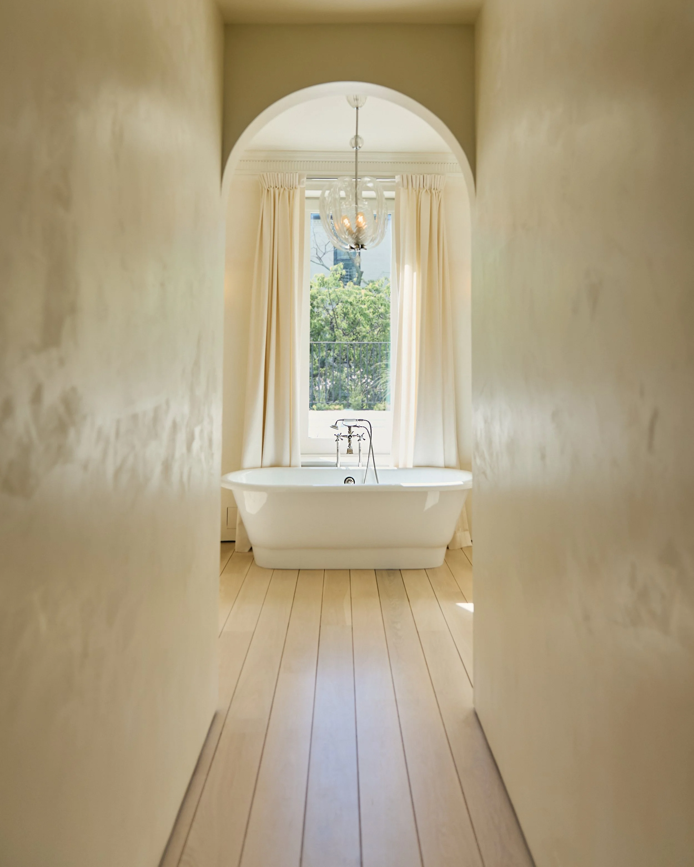
Arches create movement between rooms, softening the angularity of the Neo-Grec forms. The dining room, monastic in its double height, met its measure in the vintage Italian dining chairs – tall-backed and spare, playful in their curves. The primary bathroom an old-world sanctuary — a freestanding tub framed by a window – and entry via an arched hallway that connects bed and bathroom.
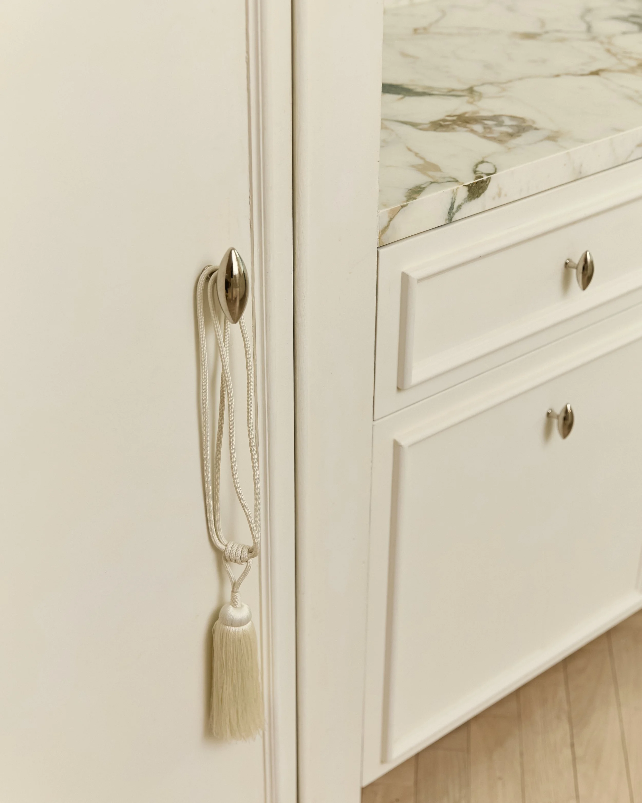
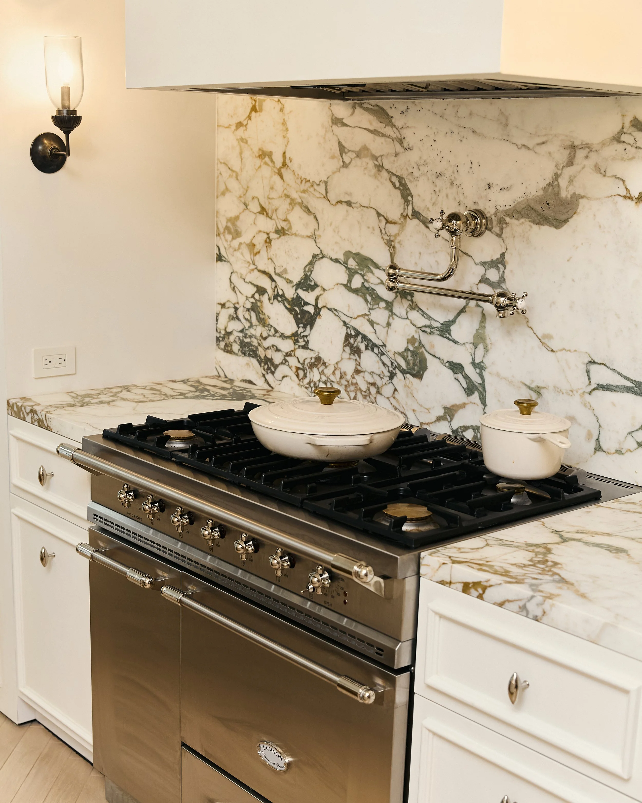
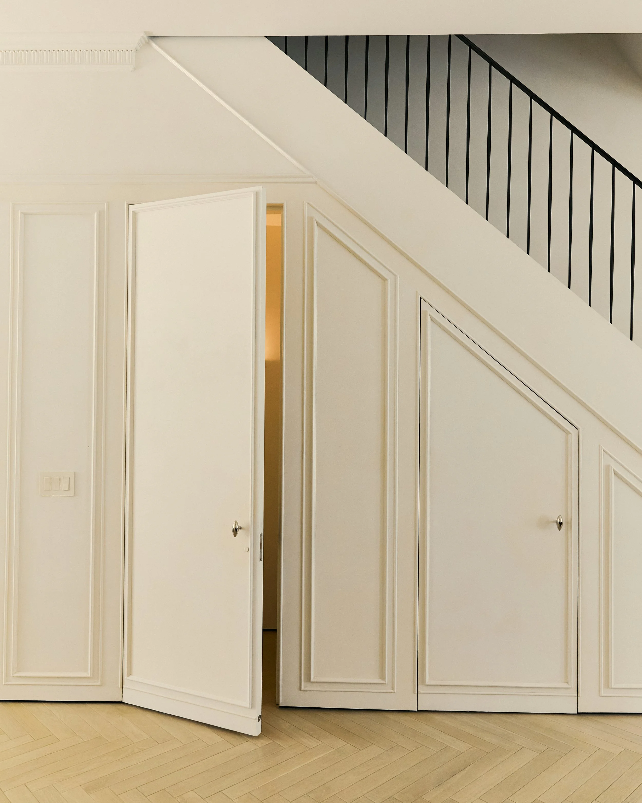
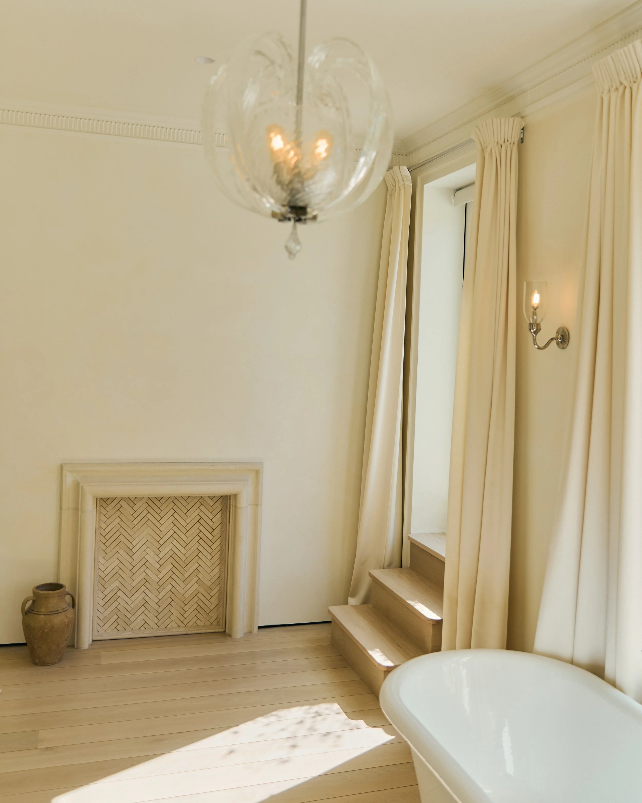
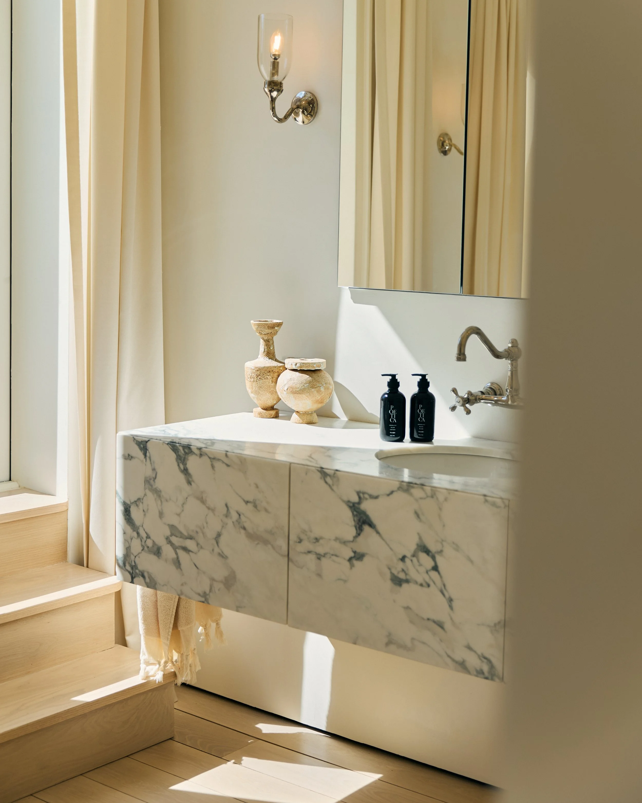
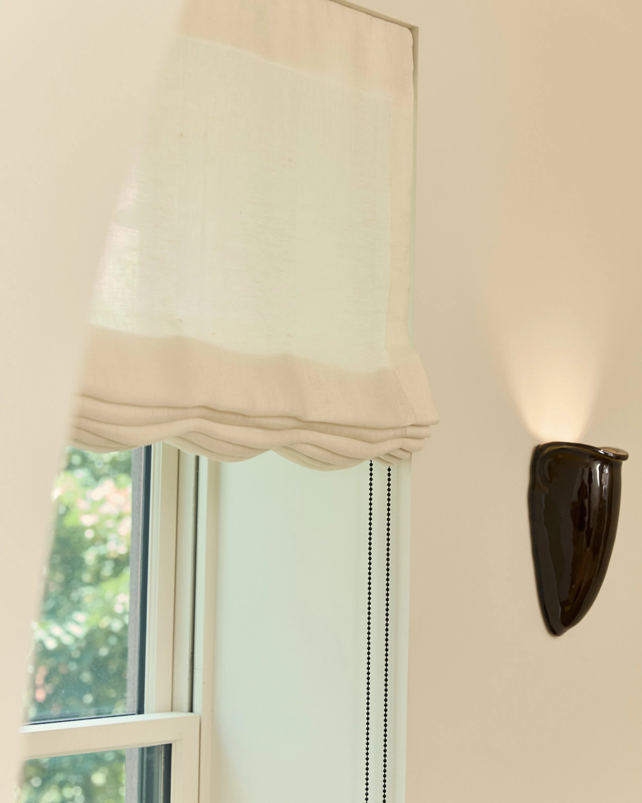
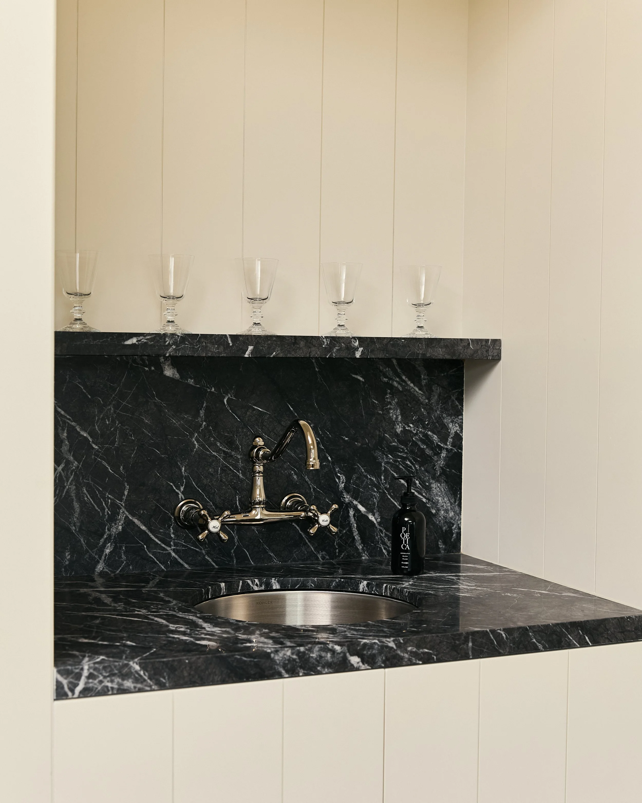
Crown molding re-introduced with an arch detail. Original carved fireplaces and entry doors restored with care — their incised vines and fluted forms a direct thread back to the Neo-Grec period. Vintage taps meet lighting and objects drawn from local, independent makers.
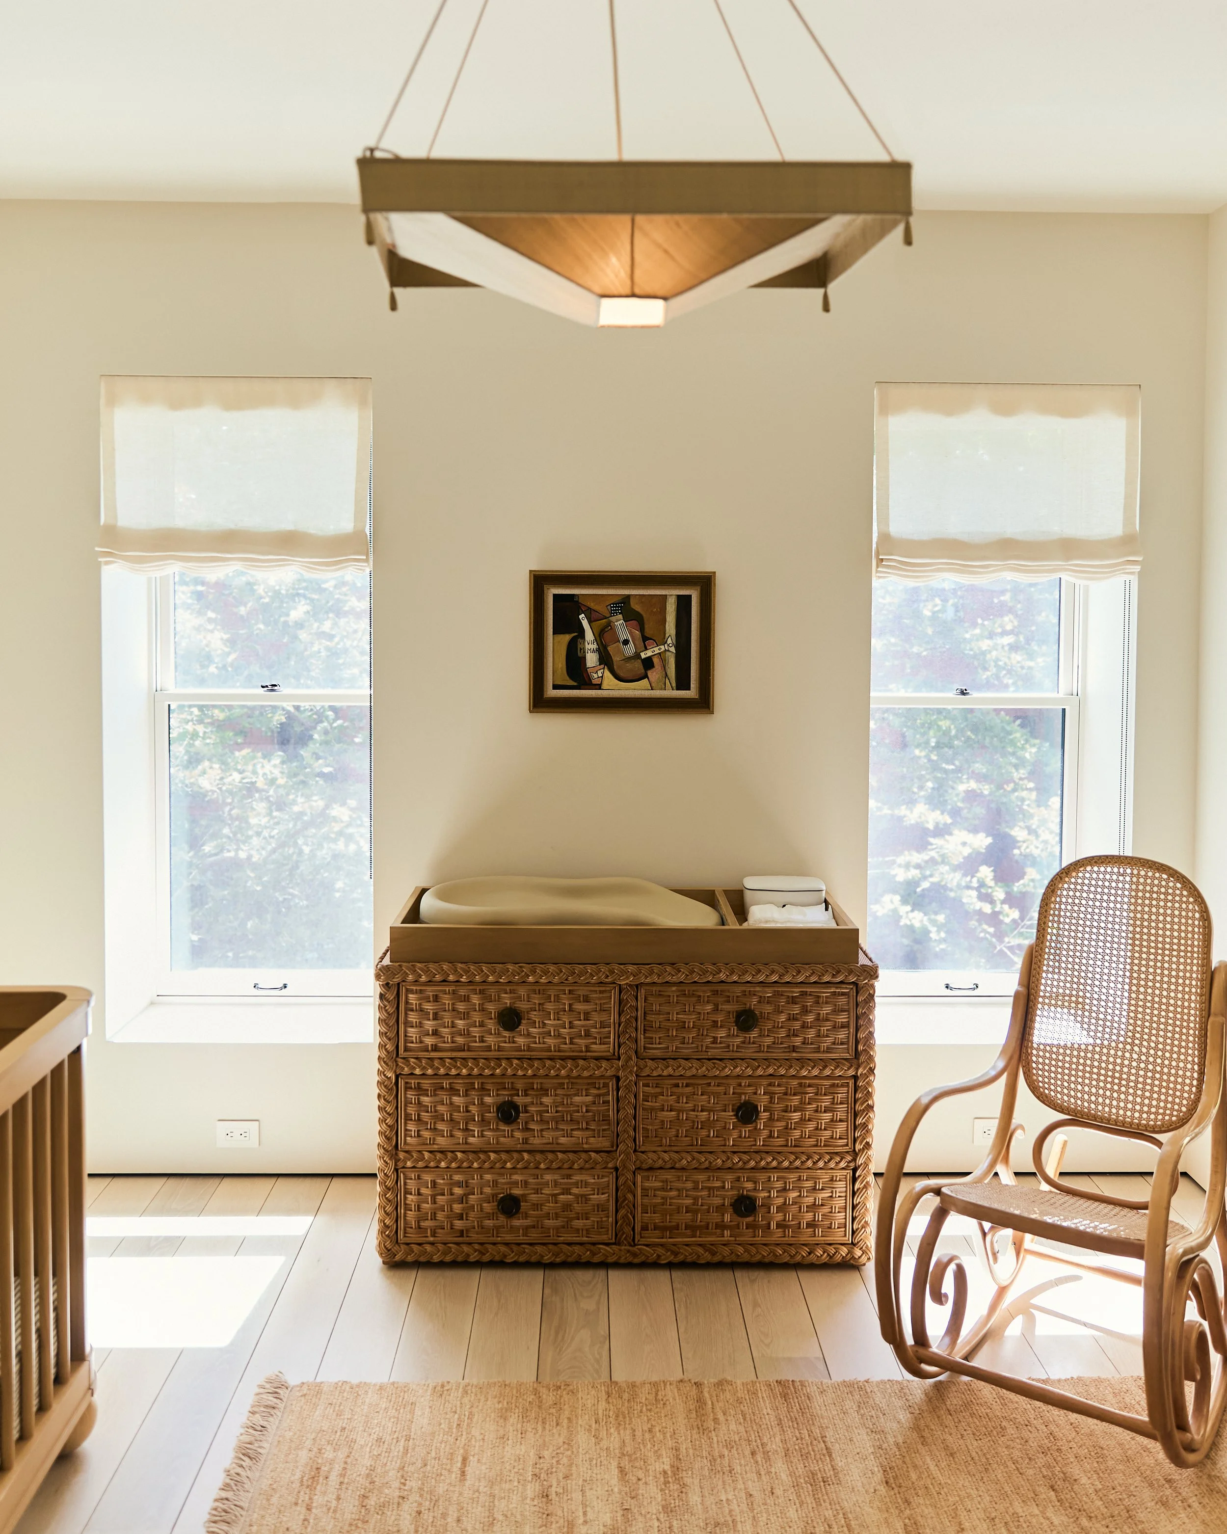
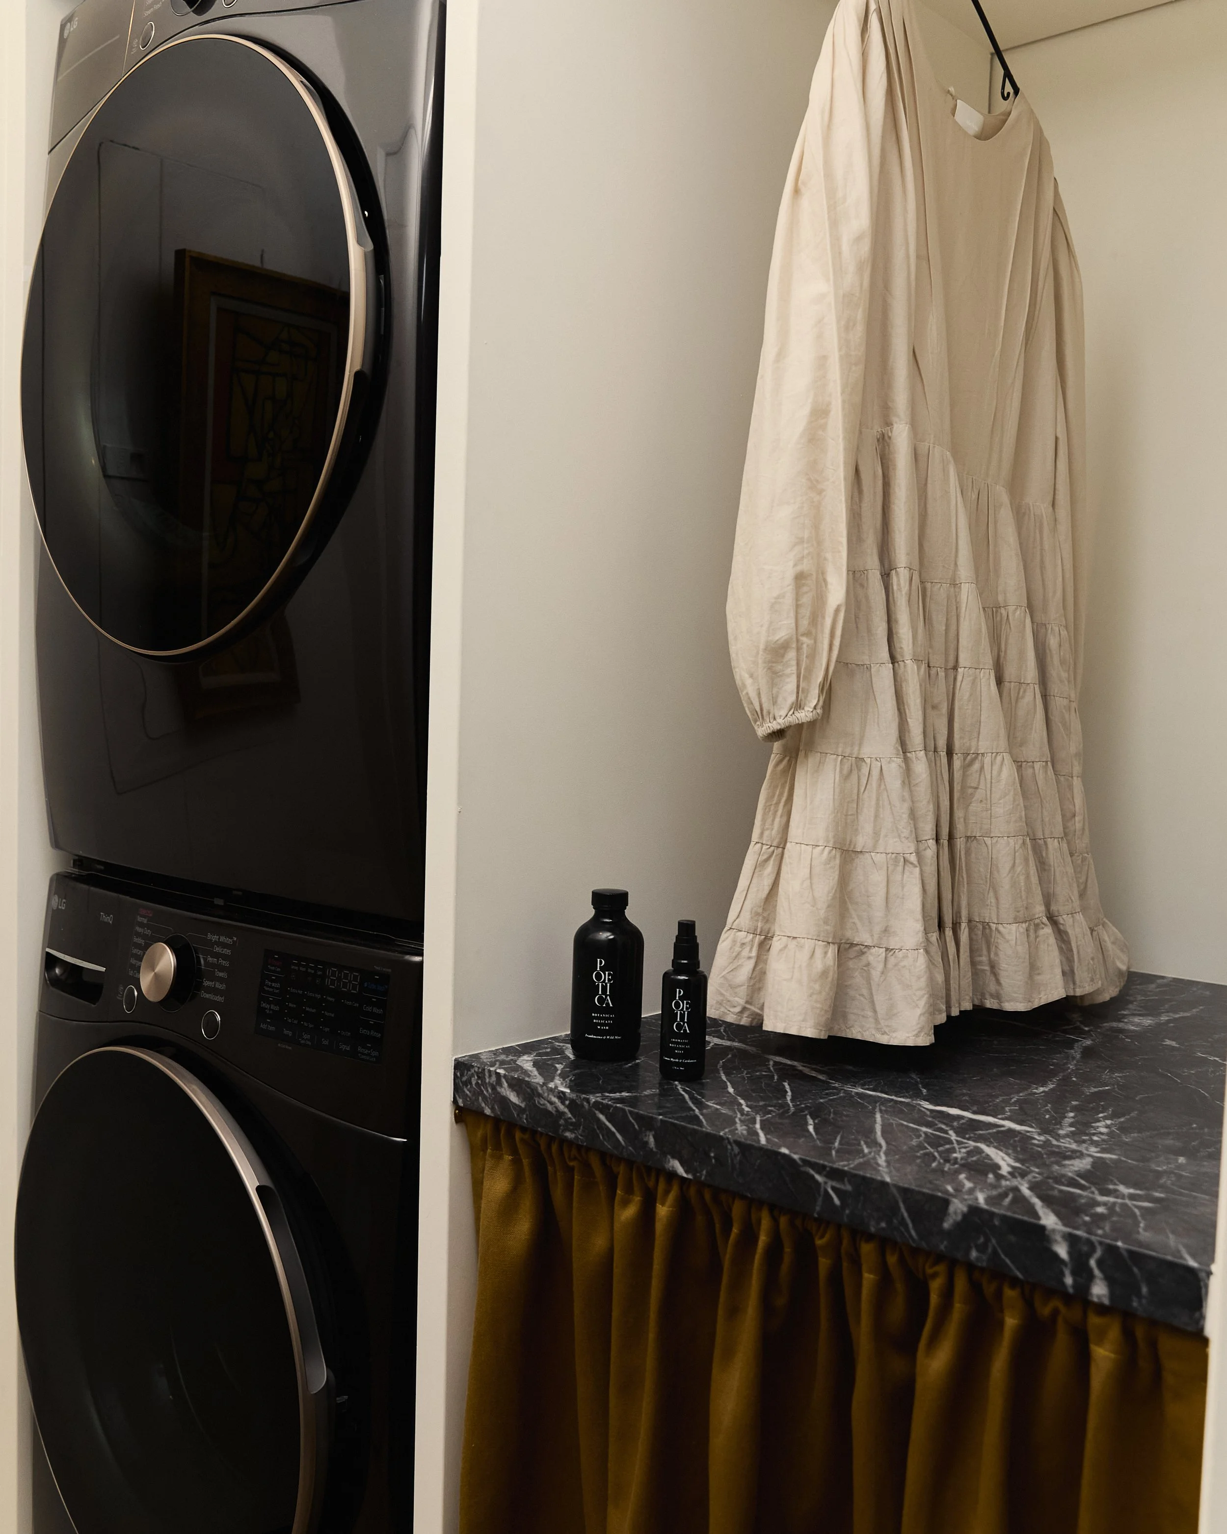
Local Brooklyn-made drapes, roman shades and soft furnishings – designed by the owner and designer – offer a playful nod to the Arts and Crafts spirit of Eastlake: pleats and folds, tactile geometries, clean and universal; nothing too ornate.
Energy-efficient systems quietly run through the house, the same restraint applied to how it breathes and endures.
A city home. A calm retreat. A space that recalls elements of the past.
OUR WORK: CONCEPT & CREATIVE DIRECTION | MATERIALS & FINISHES | INTERIOR DESIGN | CUSTOM FURNITURE & DRAPERY. PARTNERS: STEERING HOUSE - BUILD | CHRONOTYPES - DESIGN ARCHITECT CONSULTANT | PHOTOGRAPHY: EMMA SILKE